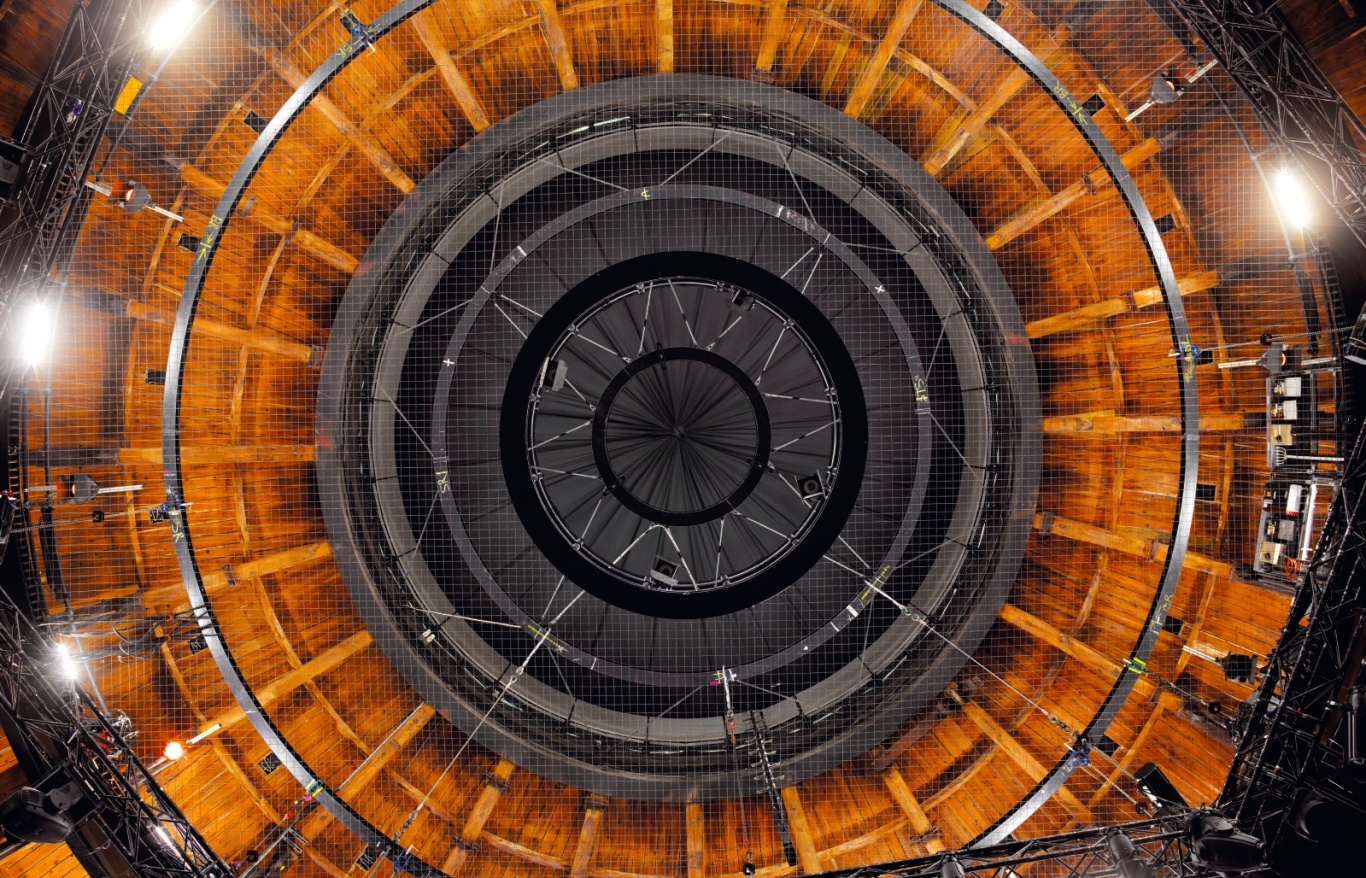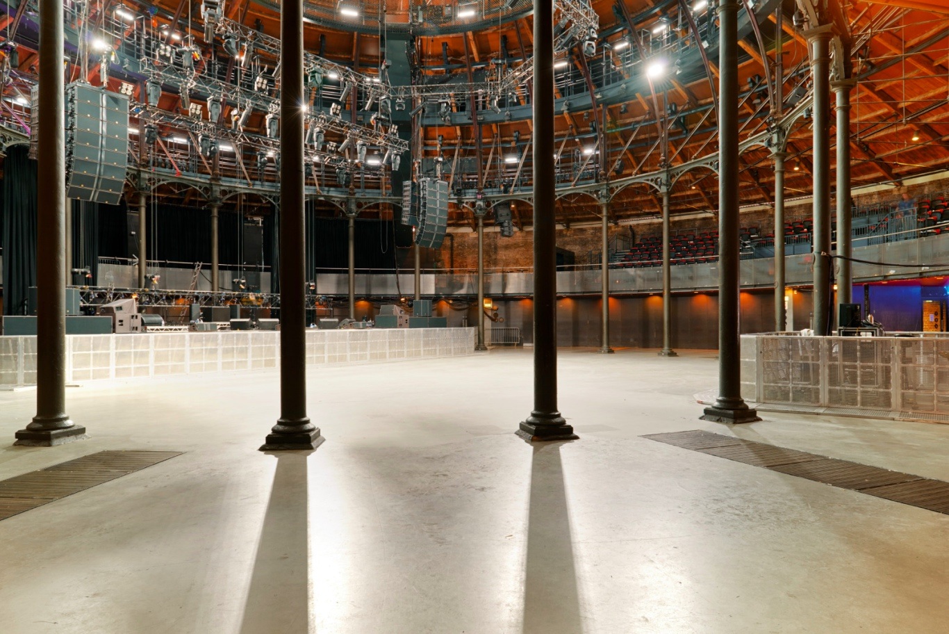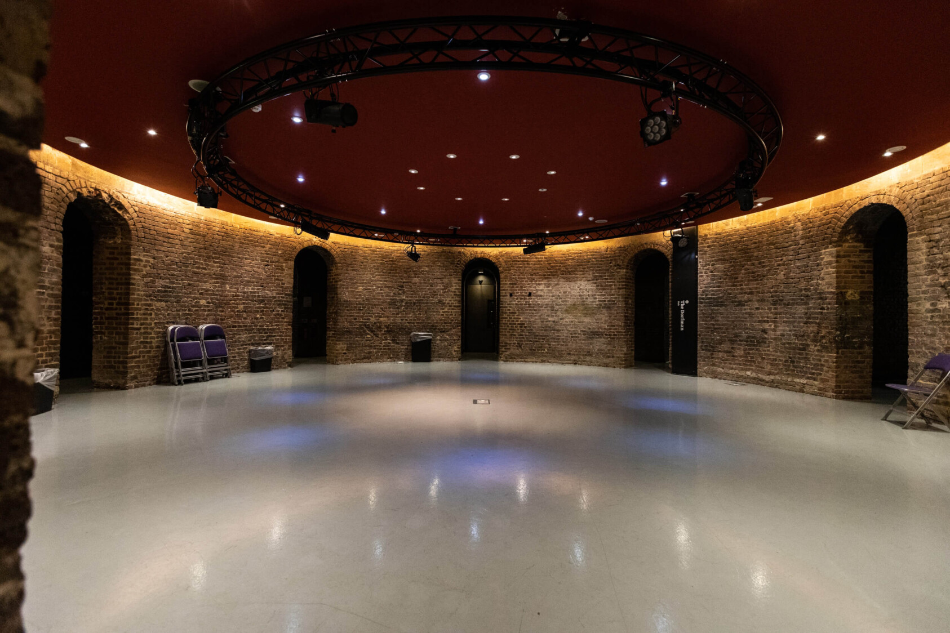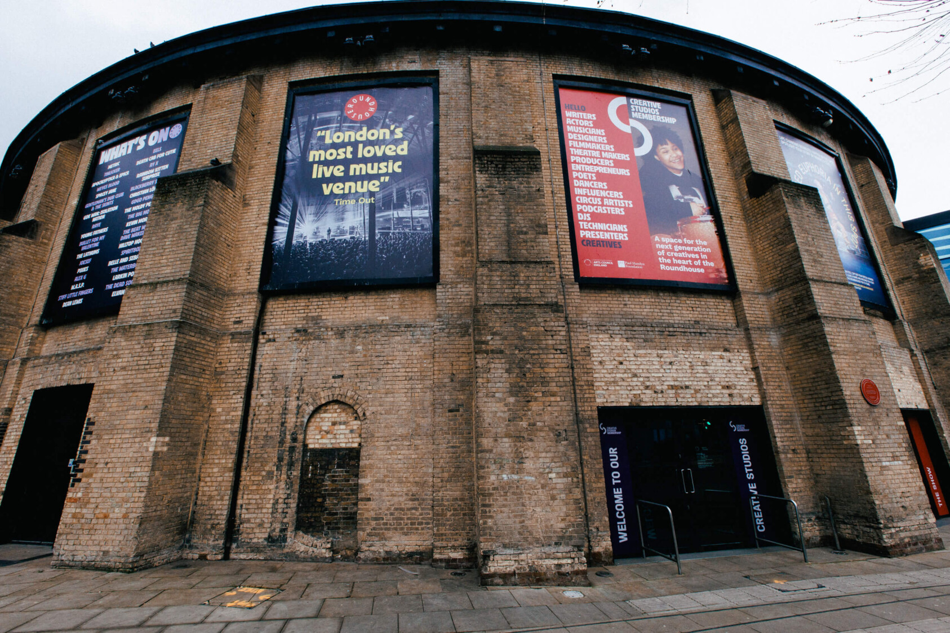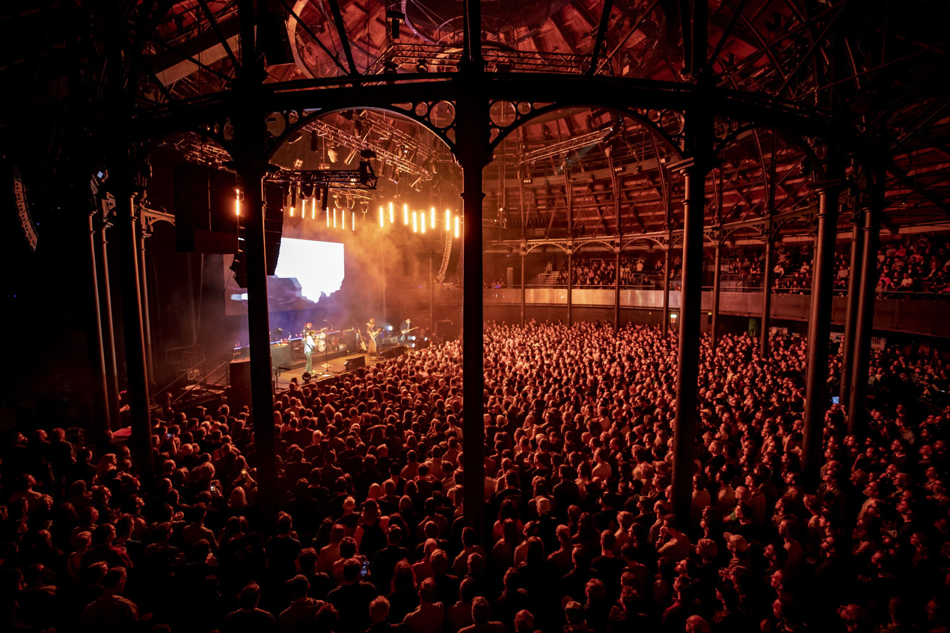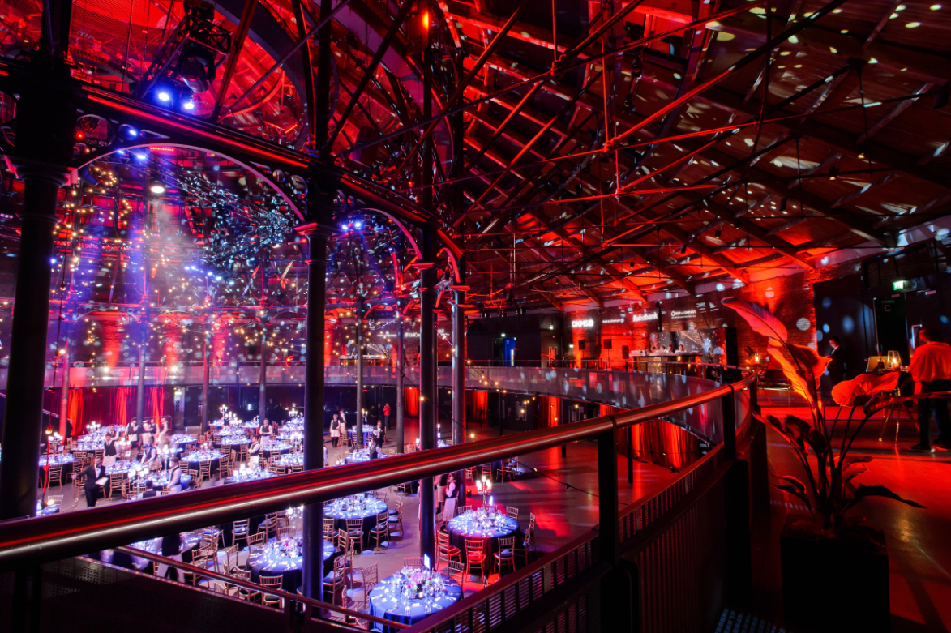

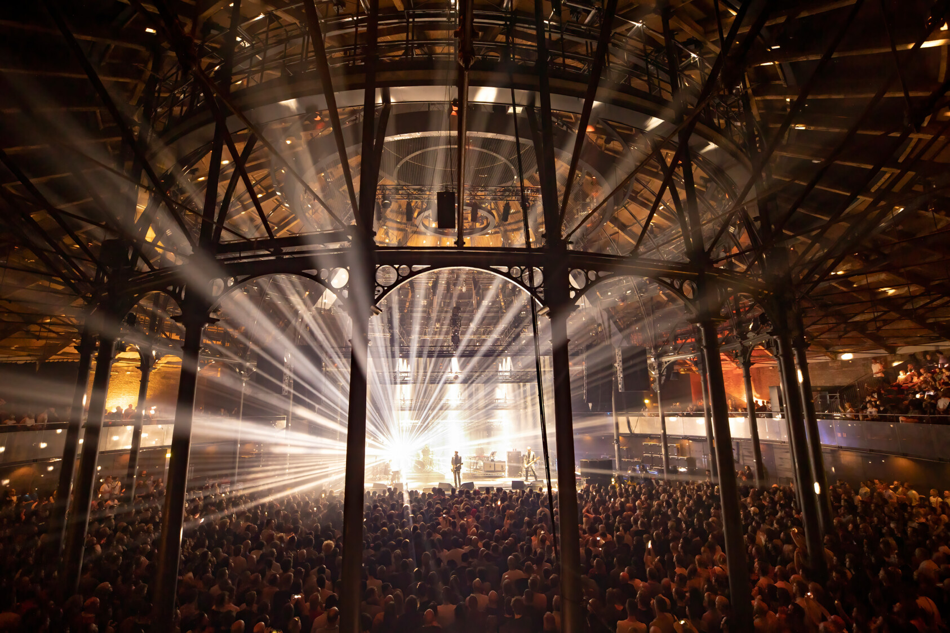
The Roundhouse is one of London’s most distinctive live performance venues, housed within a Grade II* listed former railway engine shed in Camden. Originally built in 1846, the unique geometry and historic fabric of the building present particular challenges when maintaining accurate technical information for productions, designers and project teams.
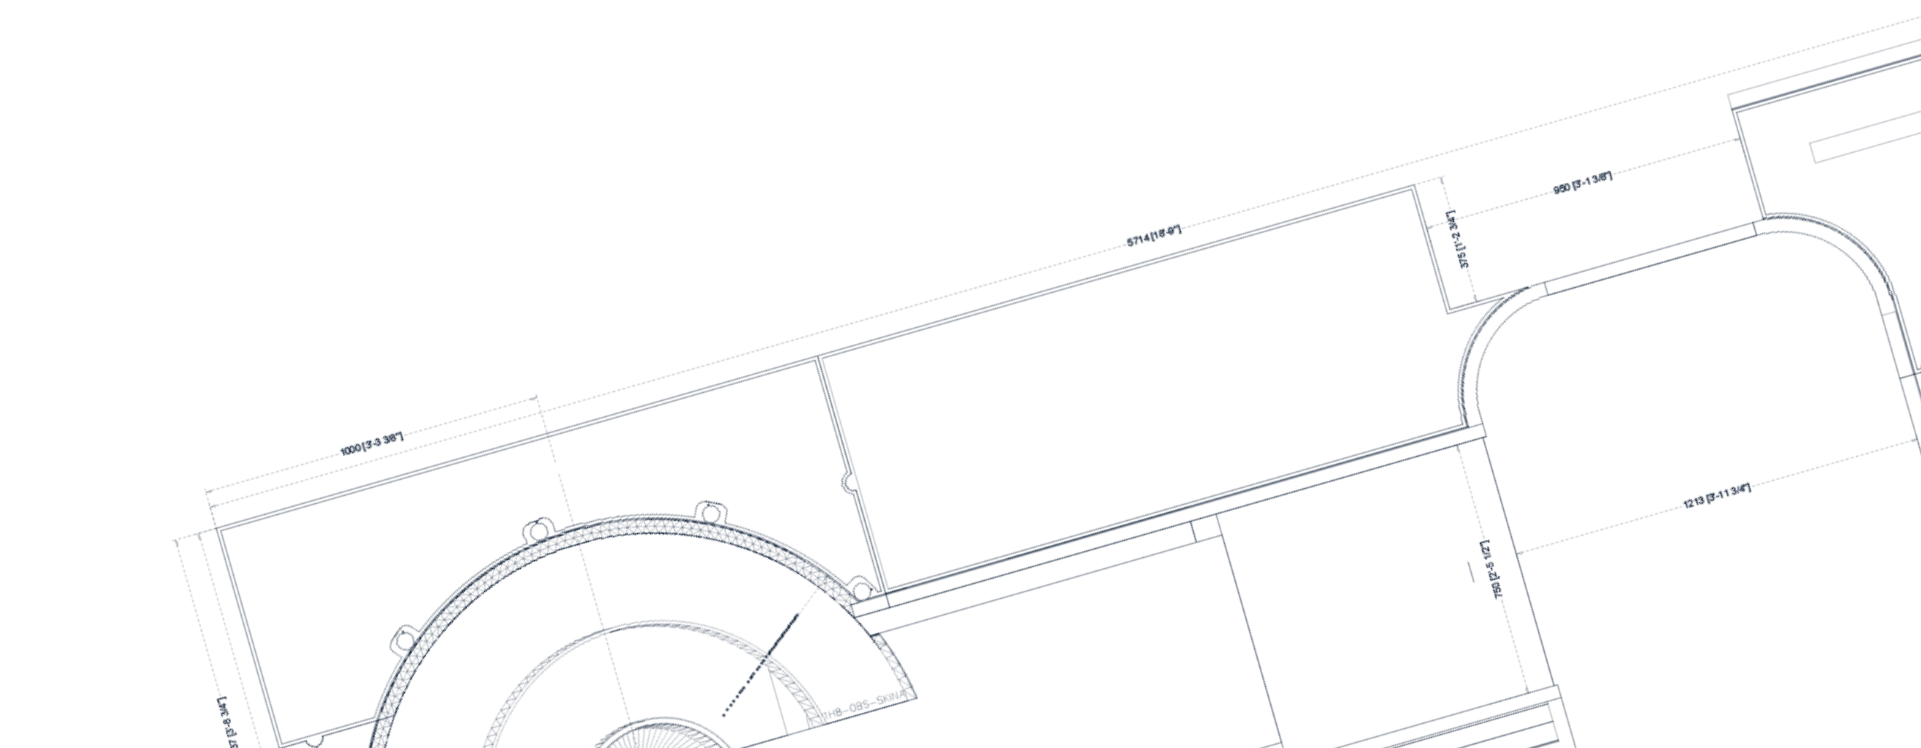
John was appointed by the Roundhouse to create a new, reliable base set of venue drawings, suitable for both internal use and external issue. The brief was to establish a fresh and consistent starting point for the venue’s CAD documentation, improving dimensional accuracy, drawing structure and visual clarity rather than continuing to develop existing legacy files.
To establish an accurate foundation for the new drawing package, John commissioned specialist surveyors LDS (Land Development Survey), with whom we have collaborated on previous projects, to undertake a detailed 3D laser scan of the venue. The resulting point-cloud survey provided an accurate record of the building’s complex geometry from which the new CAD information could be developed.
Using this survey data, John produced a clean and coordinated set of base drawings, establishing consistent standards for layering, block usage and drawing presentation. Alongside the CAD documentation, a new drawing layout and title block were developed using Roundhouse branding, providing a professional and consistent format for issuing technical information to clients, designers and external project teams.
The resulting drawing system provides the Roundhouse with a comprehensive, accurate and future-proof foundation for its venue documentation — creating information that can be readily maintained and developed while supporting future productions, technical planning and capital projects.
You can find out more about the work LDS do here